

Menu +

Our process

From the first idea
to a place
that feels yours.

You bring the things that matter to you. We bring design thinking, practical experience and the information to help you make decisions.

We work through the project together, agreeing the direction and the next step as your home takes shape.

See how we work
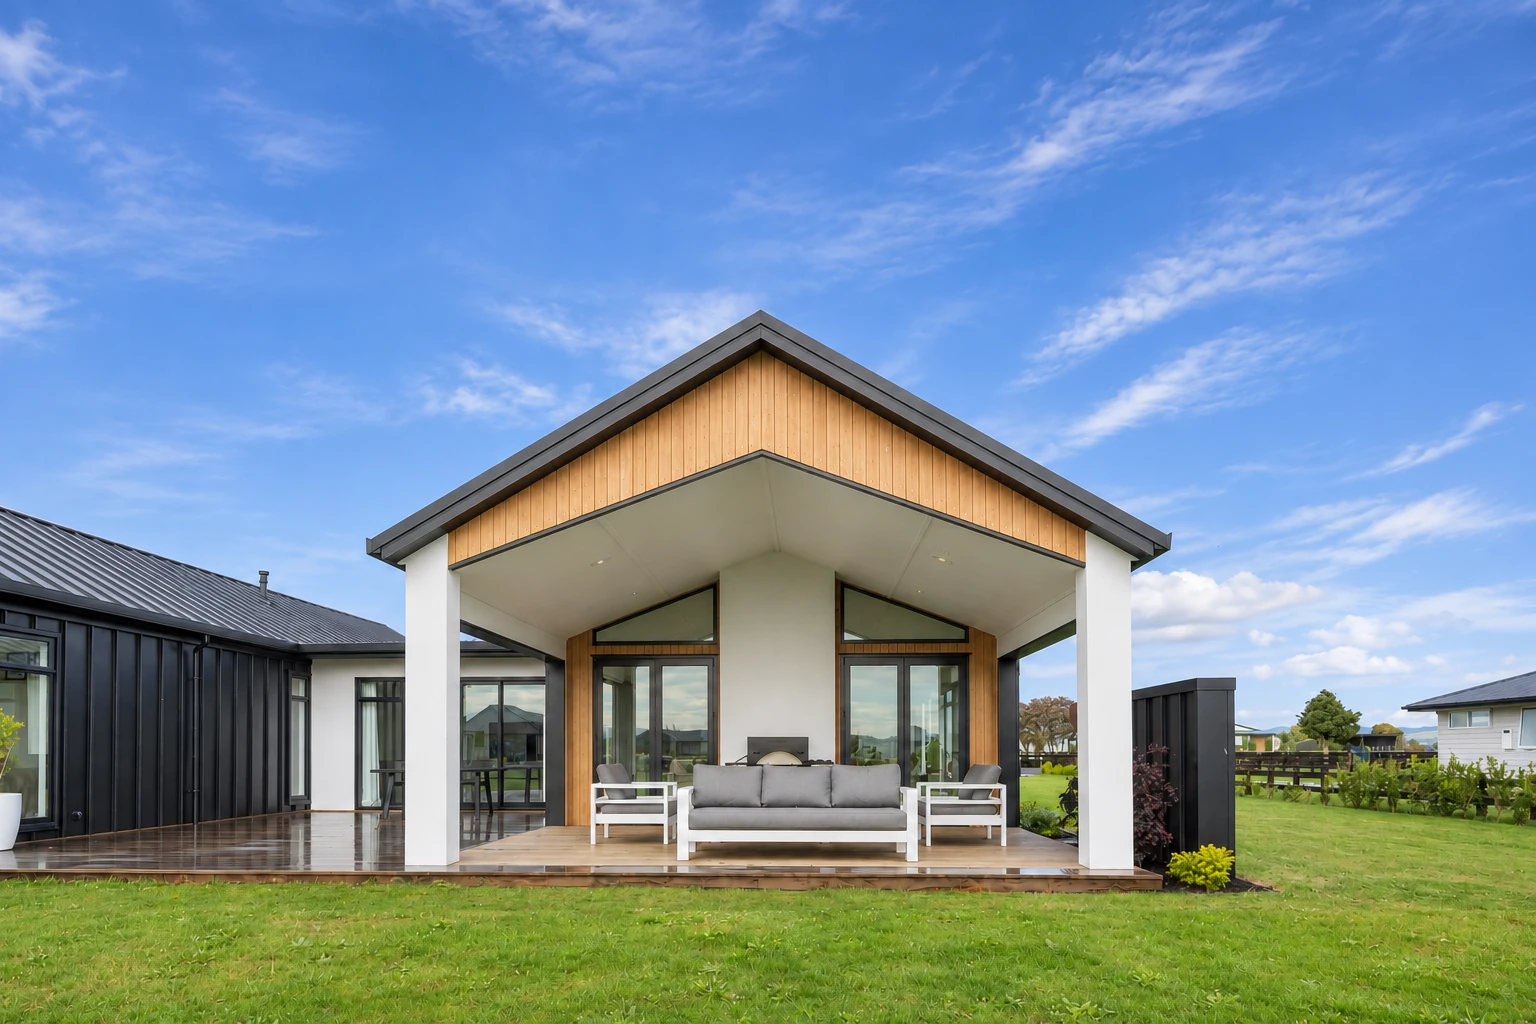
Sheltered outdoor living beneath the main gable at Reid Road
Reid Road · A place to gather, connected to the outdoors.

A clear path, shaped to fit

Good decisions,
in the right order.

The stages below describe a typical residential journey. Your project may need a different starting point, additional investigations or a different level of support. Your proposal sets out the services, fees and decision points that apply to you.

01

Start with a conversation

Tell us what
you’re thinking.

A piece of land. A home that no longer works for you. An idea you’ve been carrying for a while. We begin by talking about what you hope to achieve and what matters most.

We discuss the site or existing home, your tastes, how you want to live, budget and timing. You do not need every answer before getting in touch.

Before the next step

We establish a suitable starting scope and explain the proposed services and fees for you to consider.

02

Understand the site

Get to know
the ground beneath it.

Before a preferred plan becomes too fixed, we investigate the opportunities and constraints that could shape it.

That may include available property and planning information, measured site data, drone capture, terrain modelling, access and building placement. For alterations, we investigate the existing home. Specialist findings are brought into the picture when needed.

Before the next step

We discuss what the investigation has shown, what needs further input and how those findings should shape the brief.

03

Explore & refine

Find the home
that feels right to you.

We develop the brief and explore how your home could work, feel and look. Your aesthetic guides the direction, alongside the land and the way you want to live.

Plans, elevations and 3D views help you understand the spaces. We consider flow, light, outlook, privacy, materials and buildability, then refine the selected direction together. Rendered imagery or VR can be included where useful and agreed.

Before the next step

You review the design and agree the direction to take forward, with the key decisions understood.

04

Test the build cost

Bring the design
and budget together.

Where a separate pricing stage is appropriate, we develop the agreed concept into information your builder can price.

Plans, sections, dimensions and principal materials give the builder a clearer basis for cost discussions. Pricing feedback helps you weigh the design against your overall project budget while there is still an opportunity to consider changes.

Before the next step

We review the pricing and agreed scope with you and discuss any changes needed before full consent documentation.

05

Document & consent

Work through
the finer information.

The agreed design becomes detailed architectural drawings and specifications. We coordinate the relevant information from appointed specialists into the architectural package.

Where included in your appointment, we prepare and lodge the building-consent application and manage architectural responses to council requests for further information. Requirements identified during review are worked through with you, the builder and relevant consultants as appropriate.

Before construction

The consent process is completed and the project team confirms the information and arrangements needed to begin the build.

06

Support the build

The drawings become
your home.

As construction progresses, your builder may need architectural clarification or a change may need to be worked through. We remain available at the level agreed for your project.

That can include answering design queries, clarifying documentation and preparing additional design or consent information where required. We stand behind our work and discuss additional services when changes or unforeseen matters fall outside the agreed scope.

Continuity through the build

You and your builder can return to the person who designed the home when architectural input is needed.

Working together

You have a say
at every stage.

We make room for questions, explain the decisions ahead and work through feedback with you. The design evolves through that conversation.

A clear brief and agreed scope help everyone understand what is included. If priorities change or new information affects the project, we discuss the implications and the next step with you.

Explore our services

Before you begin

A few things
you might be wondering.

Do I need to own a site already?

No. You can get in touch while considering a property or deciding what to do with an existing home. We can discuss what information would be useful and whether an initial feasibility scope would help.

When should a builder be involved?

The right timing depends on your project. Builder input during design and pricing can help with buildability and cost decisions. If you already have a builder in mind, let us know at the first conversation.

How long will the design process take?

Timing depends on the scope, decisions, site information, specialist input and consent requirements. We discuss the expected pathway and timing for your project, then keep you informed as the work progresses.

What should I bring to the first conversation?

Bring whatever you have: a site address, photographs, existing drawings, ideas you like, or thoughts about budget and timing. A short explanation of what you want to achieve is enough to start.

Start with a conversation

You don’t need to have
it all figured out.

Tell us about your land, your ideas or what you’d like to change. We’ll help you work out where to begin.