

Rural home · Waikato
Ōhaupō
A family home. A view that belongs to its story.
The home
Their family’s land.
Their own place to call home.
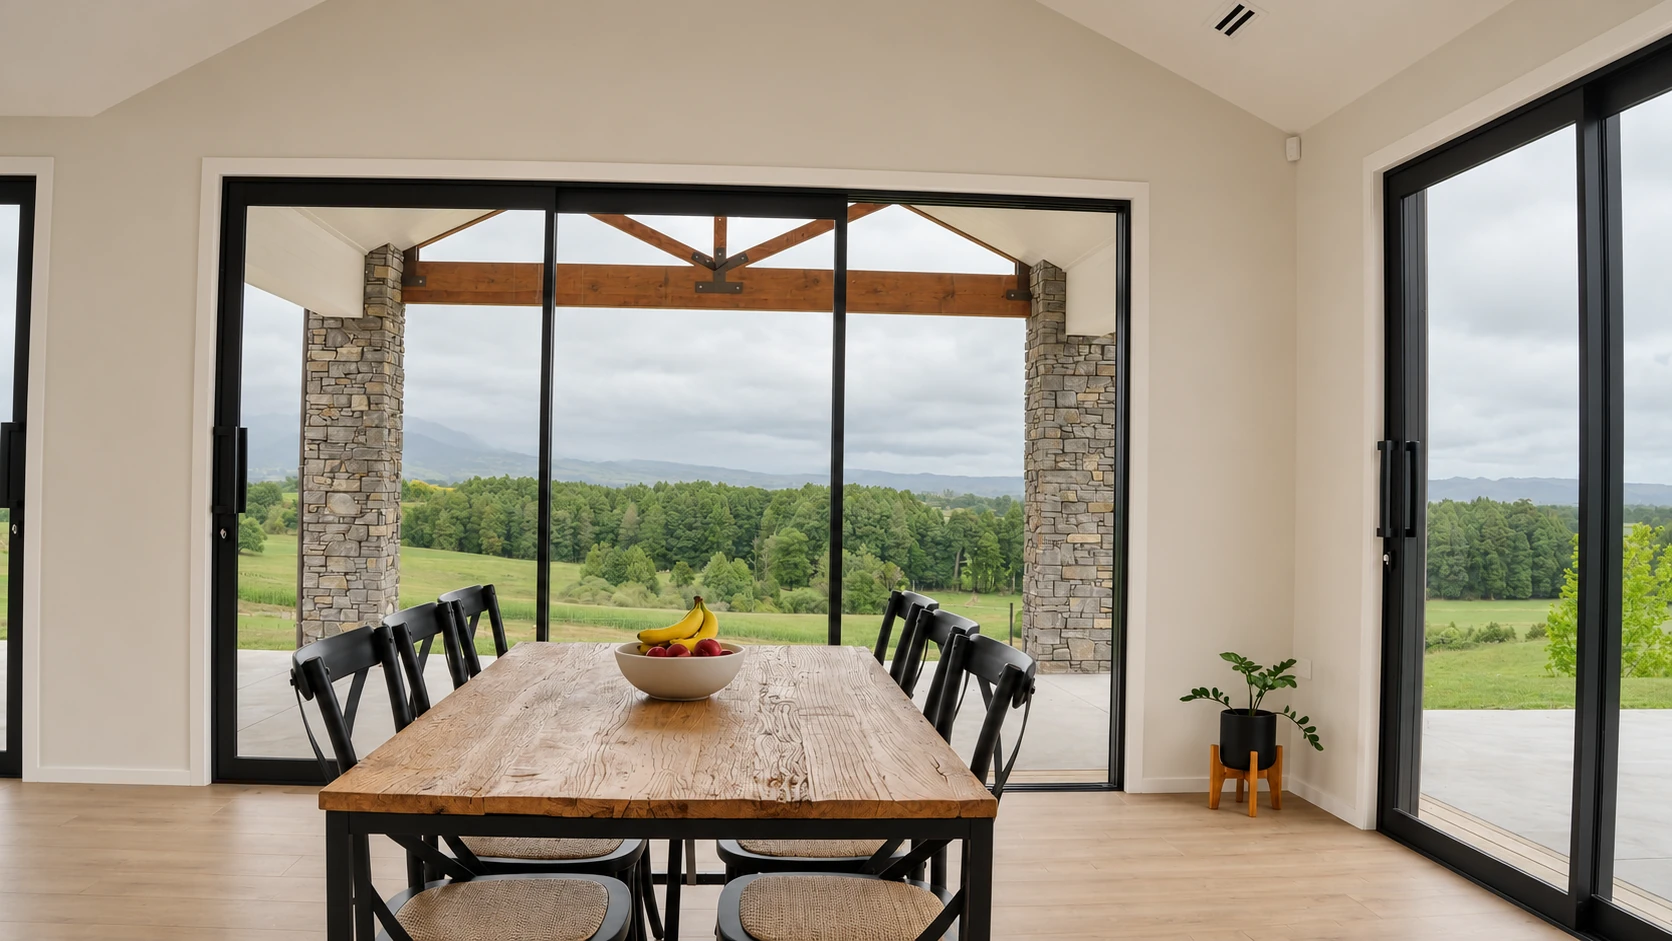
For this young family, creating a home on the long-held family farm meant designing around a landscape they already belonged to. The most important part of the brief was the view across their farm towards Mount Pirongia. That outlook became central to the home, with the shared living spaces closely connected to the land beyond.
- Project
- Rural home
- Architectural design
- Foundry Architecture
- Builder
- GV Homes
- Completed
- 2023
The spaces
The view,
part of everyday life.
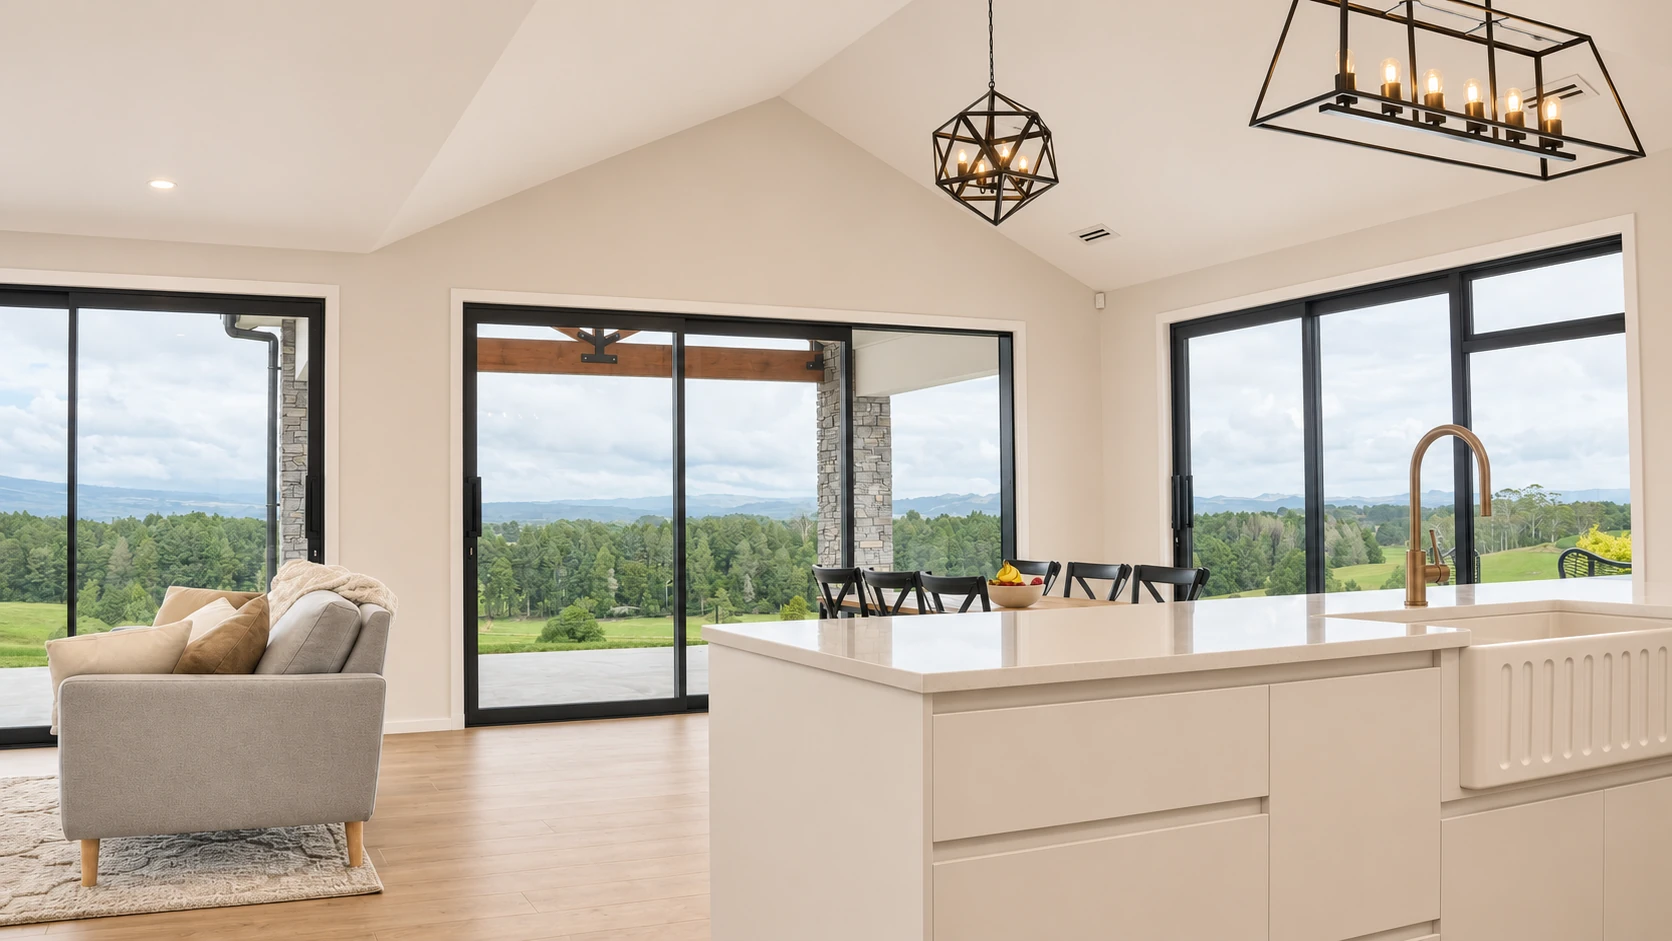
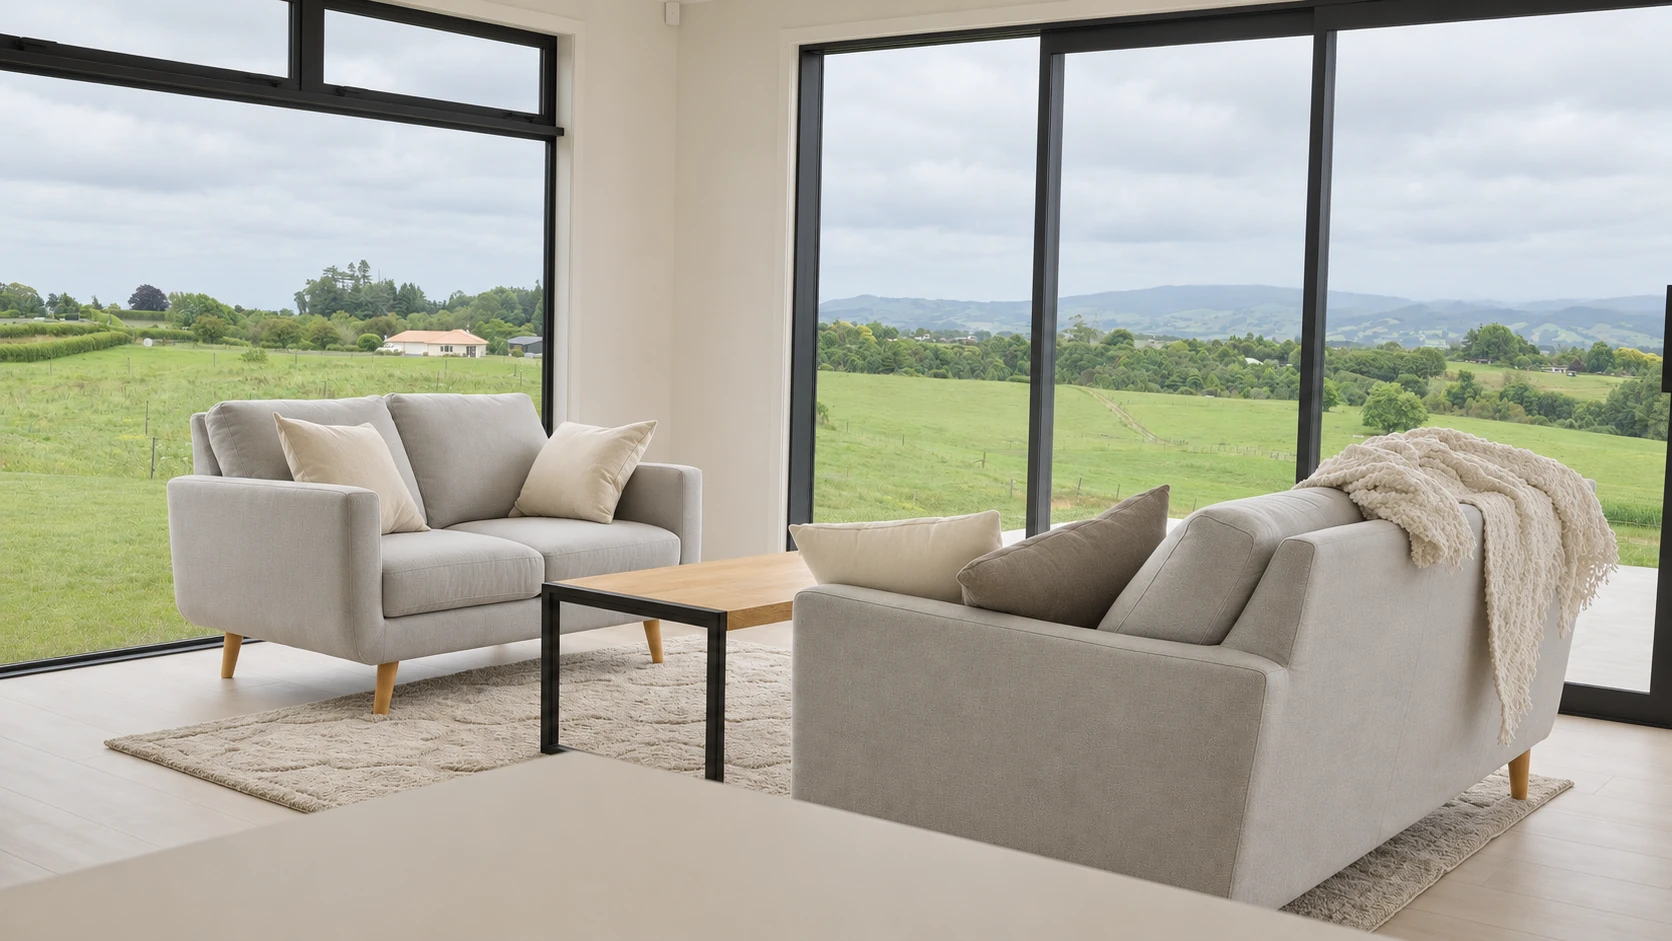
From the kitchen, dining table and living area, generous glazing keeps the farm in view. The connection can be enjoyed while preparing a meal, sitting together or looking out from a quiet chair. The covered outdoor area extends those shared spaces, framing another place to spend time with the landscape.
The details
A home to live in,
as well as look out from.
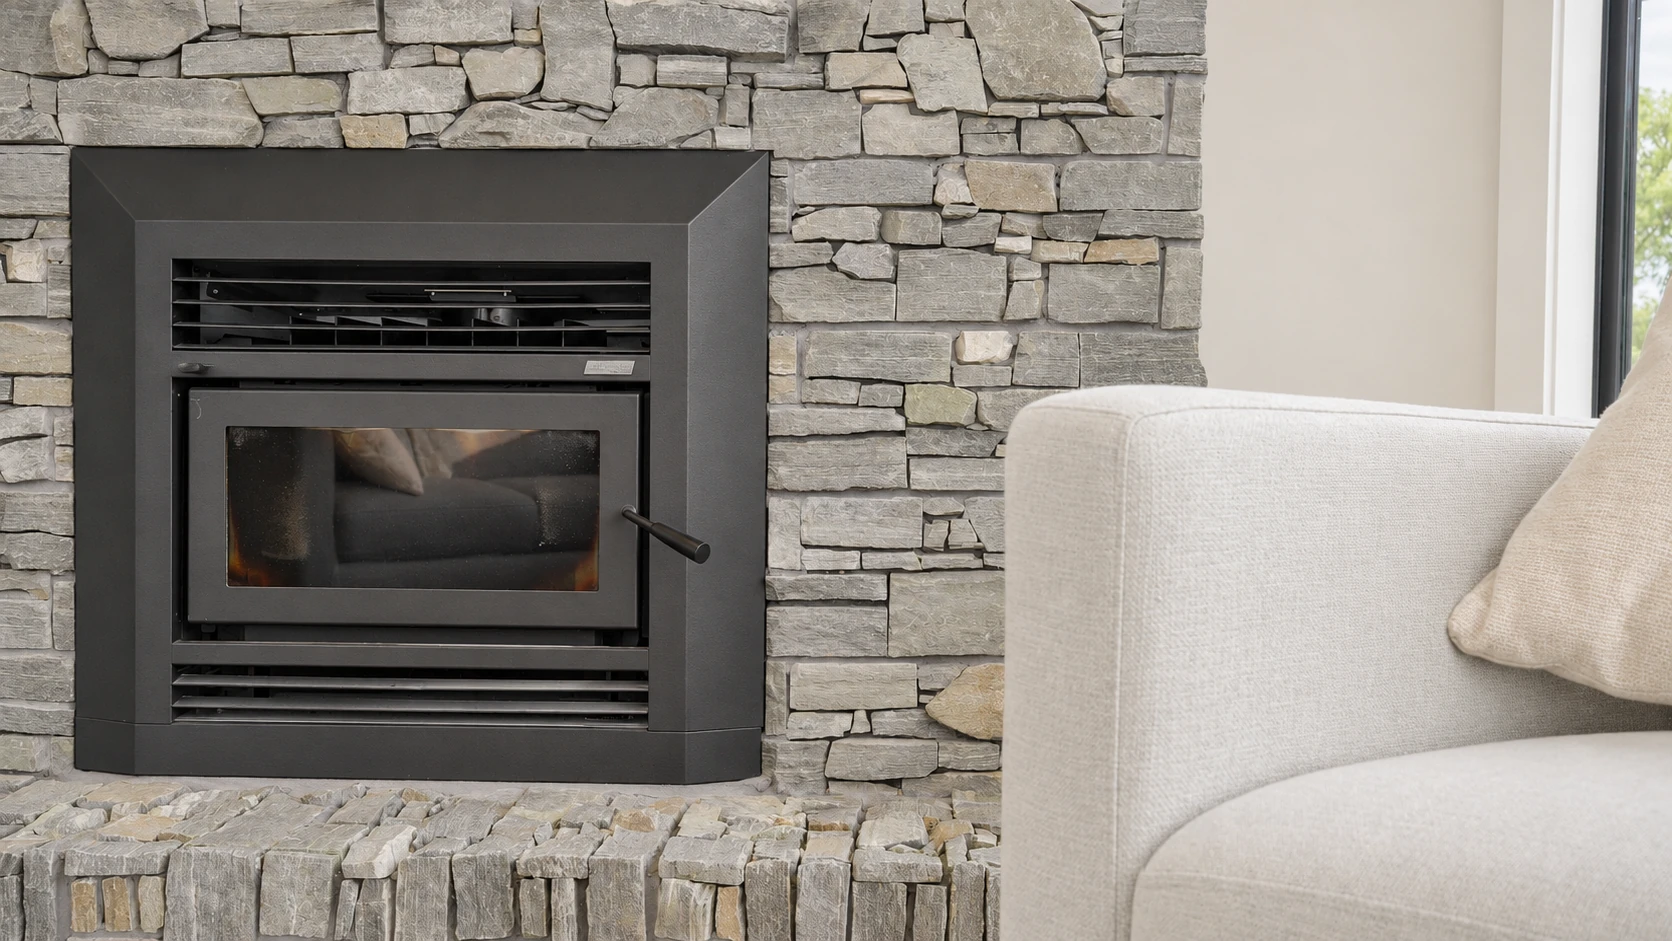
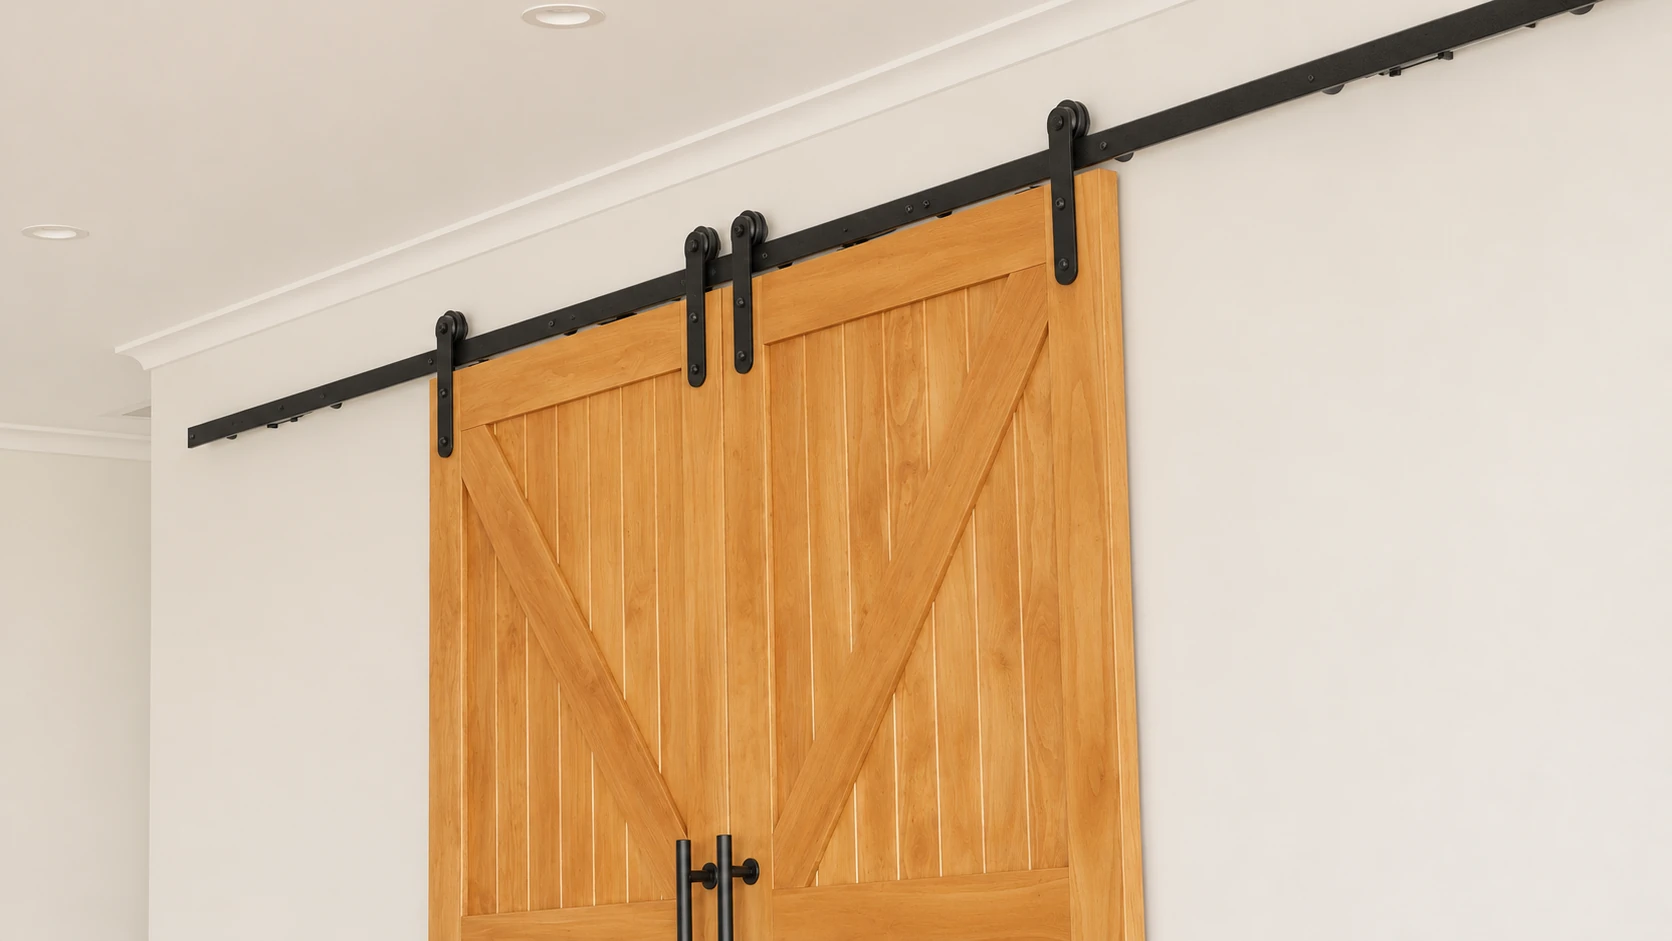
The photographs also show the quieter details of family life: the kitchen island, a textured fireplace surround and timber sliding doors. Together with the living spaces and outdoor connections, these details give the family places to gather and enjoy their home on the farm.
Keep exploring
Another place.
Another way of living.
Start with a conversation
You don’t need to have
it all figured out.
Tell us about your land, your ideas or what you’d like to change. We’ll help you work out where to begin.